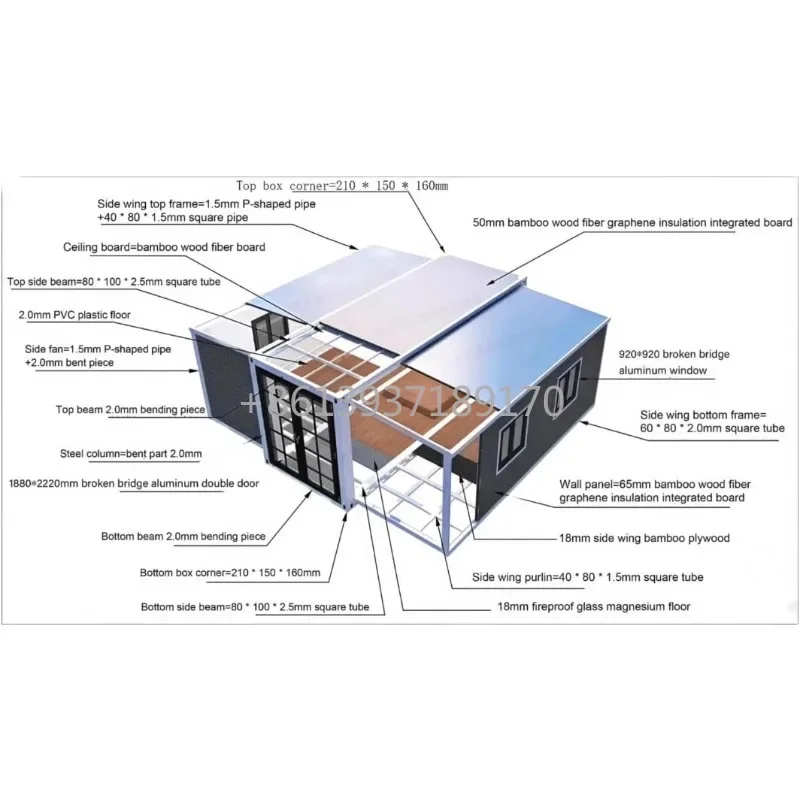
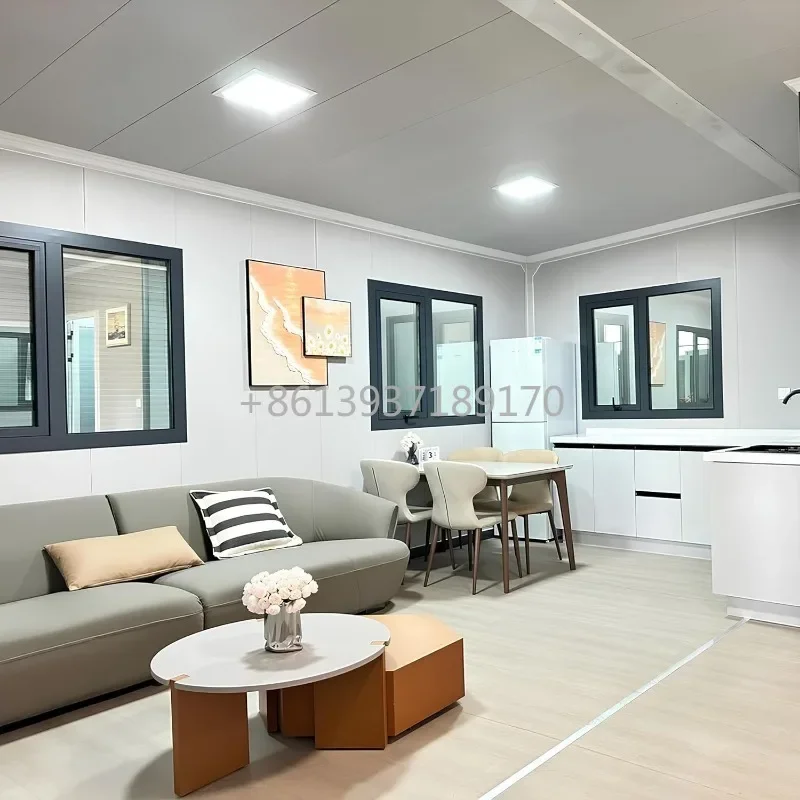
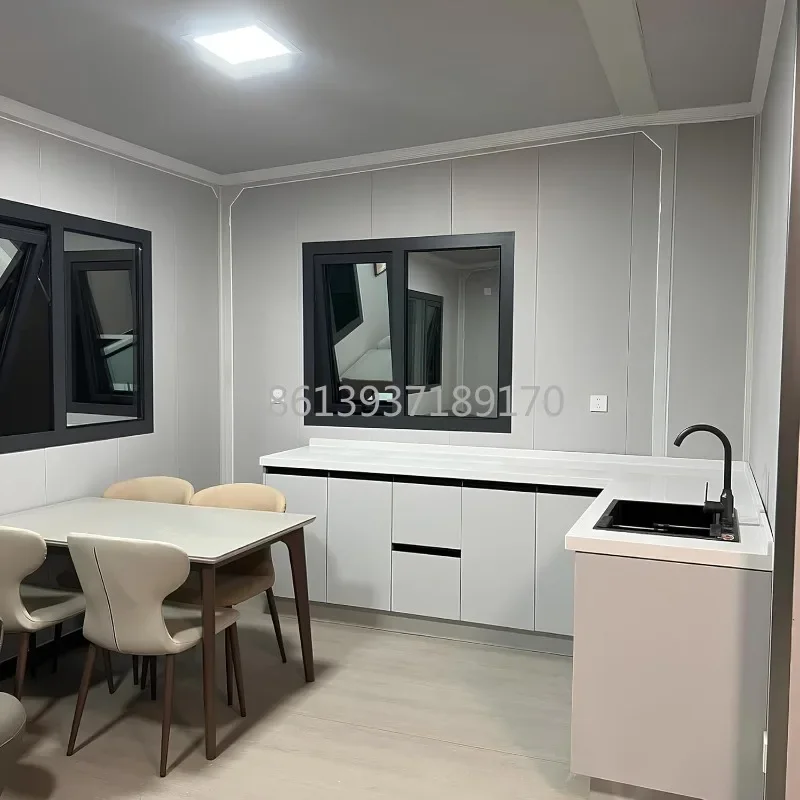
The YardVibePro Expandable Container House is a customizable prefabricated modular building designed for residential, guest house, temporary housing, and other space requirements. Its double-wing expandable design increases the usable interior area when opened while allowing the structure to fold for transportation.
Key Features
• Foldable and expandable container house design
• Galvanized steel frame with integrated welded construction and protective coating
• 75mm fireproof flame-retardant EPS insulation sandwich panels for roof and exterior walls
• 50mm fireproof flame-retardant EPS insulation sandwich panels for internal partitions
• 2mm PVC floor covering with 18mm glass magnesium board
• Aluminum alloy double-layer insulated tempered-glass windows
• Entrance broken-bridge aluminum door
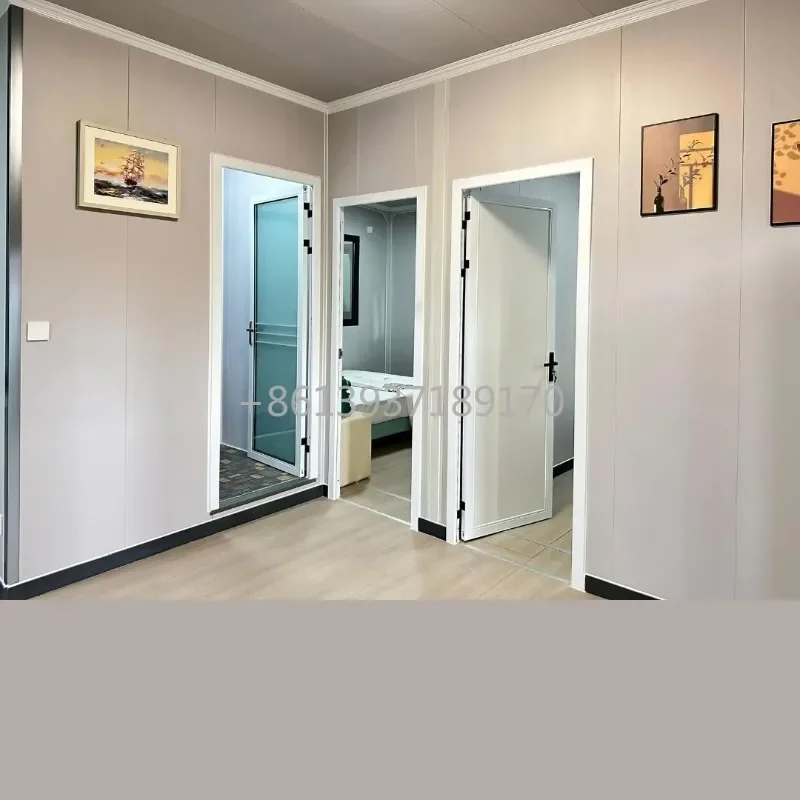
• Metal bedroom swing doors
• Electrical circuit configured to comply with applicable local standards
• Customizable doors, windows, interior and exterior walls, roof, colors, materials, and thickness
• Assembly-oriented modular construction
• Available in 20FT and 40FT configurations
• Single-storey and double-storey options are available according to the source
20FT Configuration
• Open dimensions: 5900 × 6320 × 2480 mm
• Folded dimensions: 5900 × 2240 × 2480 mm
• Stated open floor area: 36.54 m²
• Approximate weight: 2.5 tons
• Basic layout: 2 bedrooms, kitchen, living room, and bathroom
• Kitchen configuration includes cabinets and sink
• Bathroom configuration includes shower, bathroom cabinet, and toilet
40FT Configuration
• Open dimensions: 11800 × 6240 × 2480 mm
• Folded dimensions: 11800 × 2200 × 2480 mm
• Stated open floor area: 74.34 m²
• Approximate weight: 5 tons
• Basic layout: 3 bedrooms, kitchen, living room, and bathroom
• Kitchen configuration includes cabinets and sink
• Bathroom configuration includes separate shower area, bathroom cabinet, and toilet
Expandable Design
The house is supplied in a folded configuration for transportation and can be expanded to create additional interior living space. The source specifies that the 20FT model expands from approximately 12 m² to 37 m² and the 40FT model expands from approximately 24 m² to 75 m².
Applications
• Prefabricated housing
• Guest houses
• Temporary accommodation
• Modular residential spaces
• Portable offices
• Outdoor living spaces
• Custom housing projects
• Expandable accommodation buildings
Customization
Visible components can be customized, including doors, windows, interior and exterior walls, roof, colors, materials, versions, and thicknesses. Final specifications and layout depend on the selected configuration.